Interior Design
The interior design process
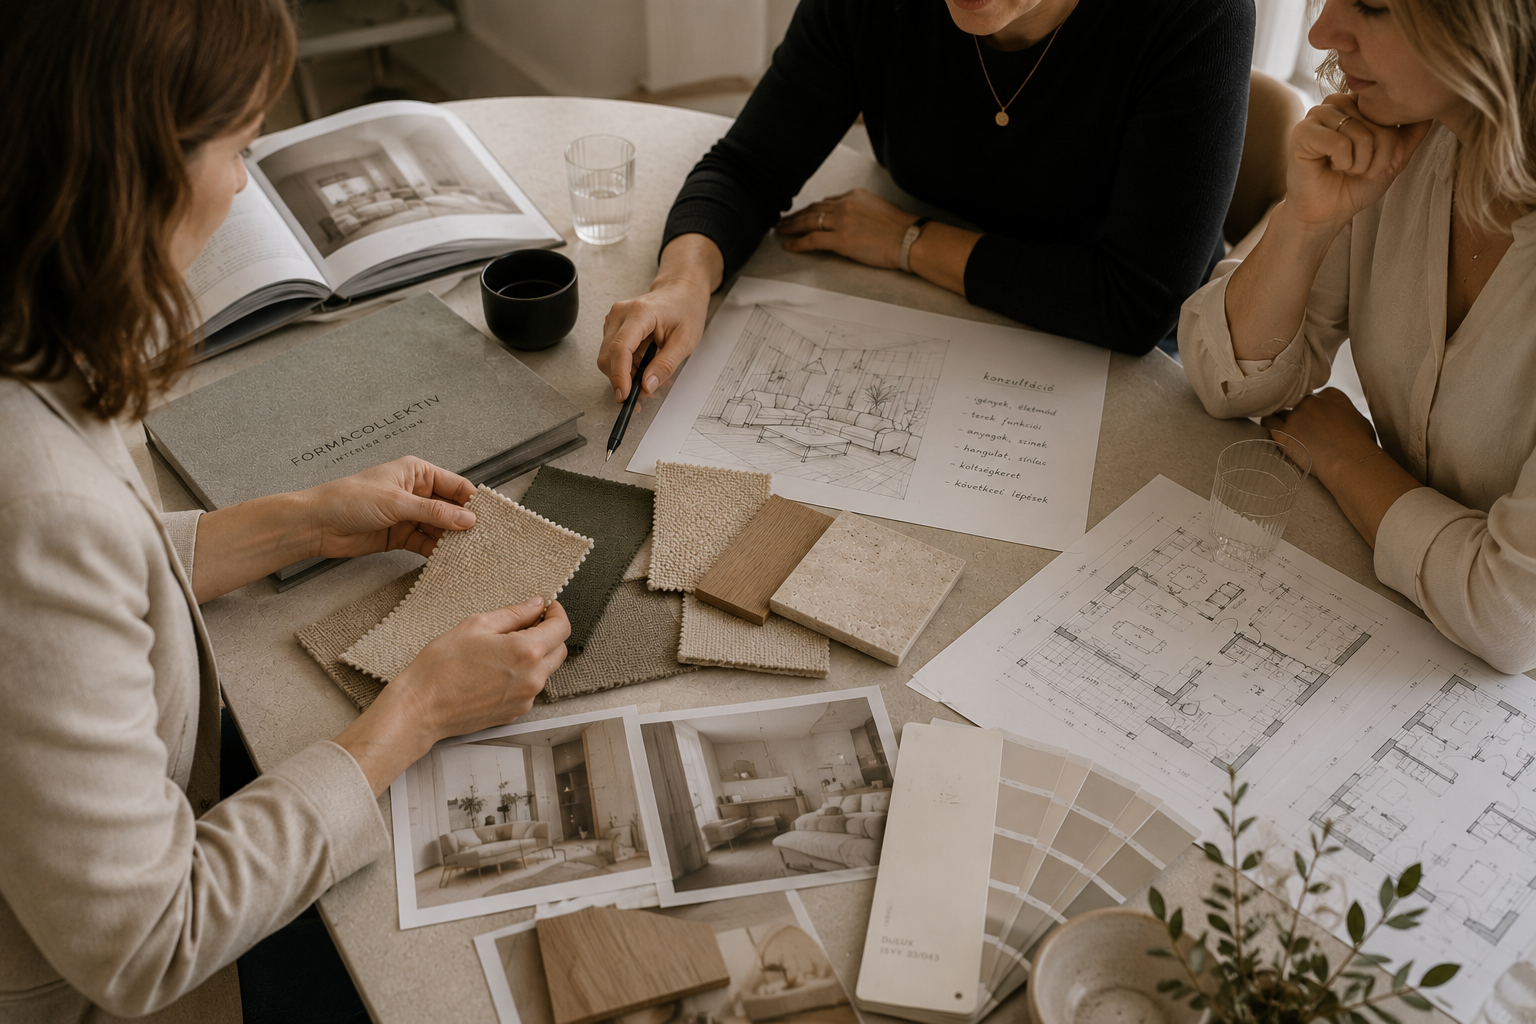
A well-functioning space is the result of a carefully considered process. From the first ideas to the detailed technical documentation, we guide you through every important step of the design process.
Site survey
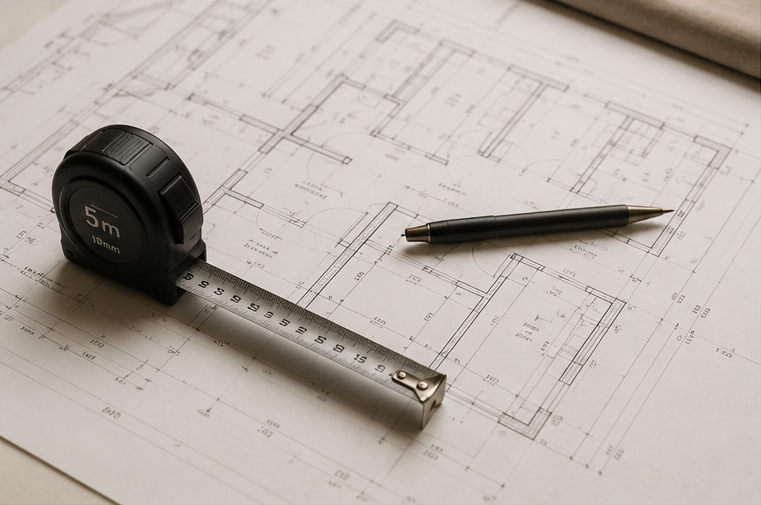
The first step in the design process is getting to know the space and its characteristics in detail. During an on-site survey, we record the dimensions, openings, mechanical/utility points and every technical detail that forms the basis of the design.
Consultation
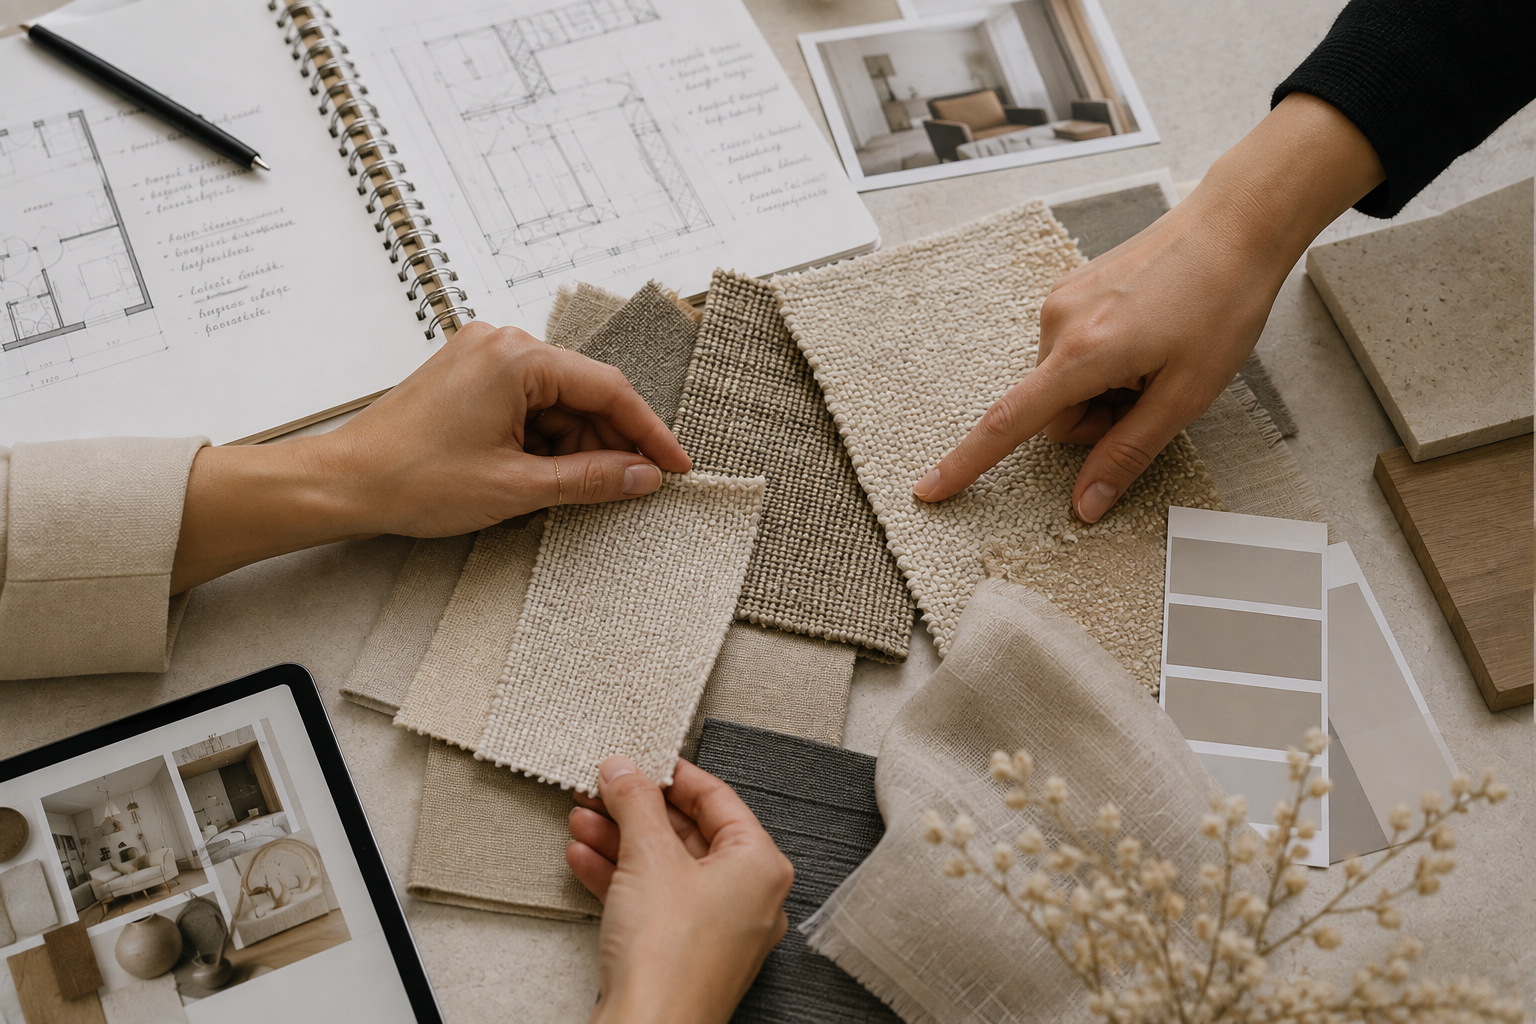
We get to know your needs, lifestyle, ideas and goals for the property. Together we define the direction of the design, the functional requirements, and the mood and material considerations that form the basis of the concept.
Floor plan design
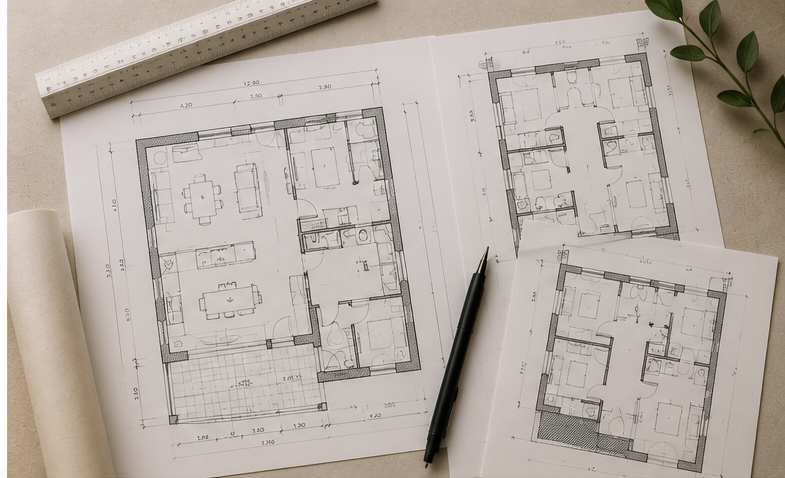
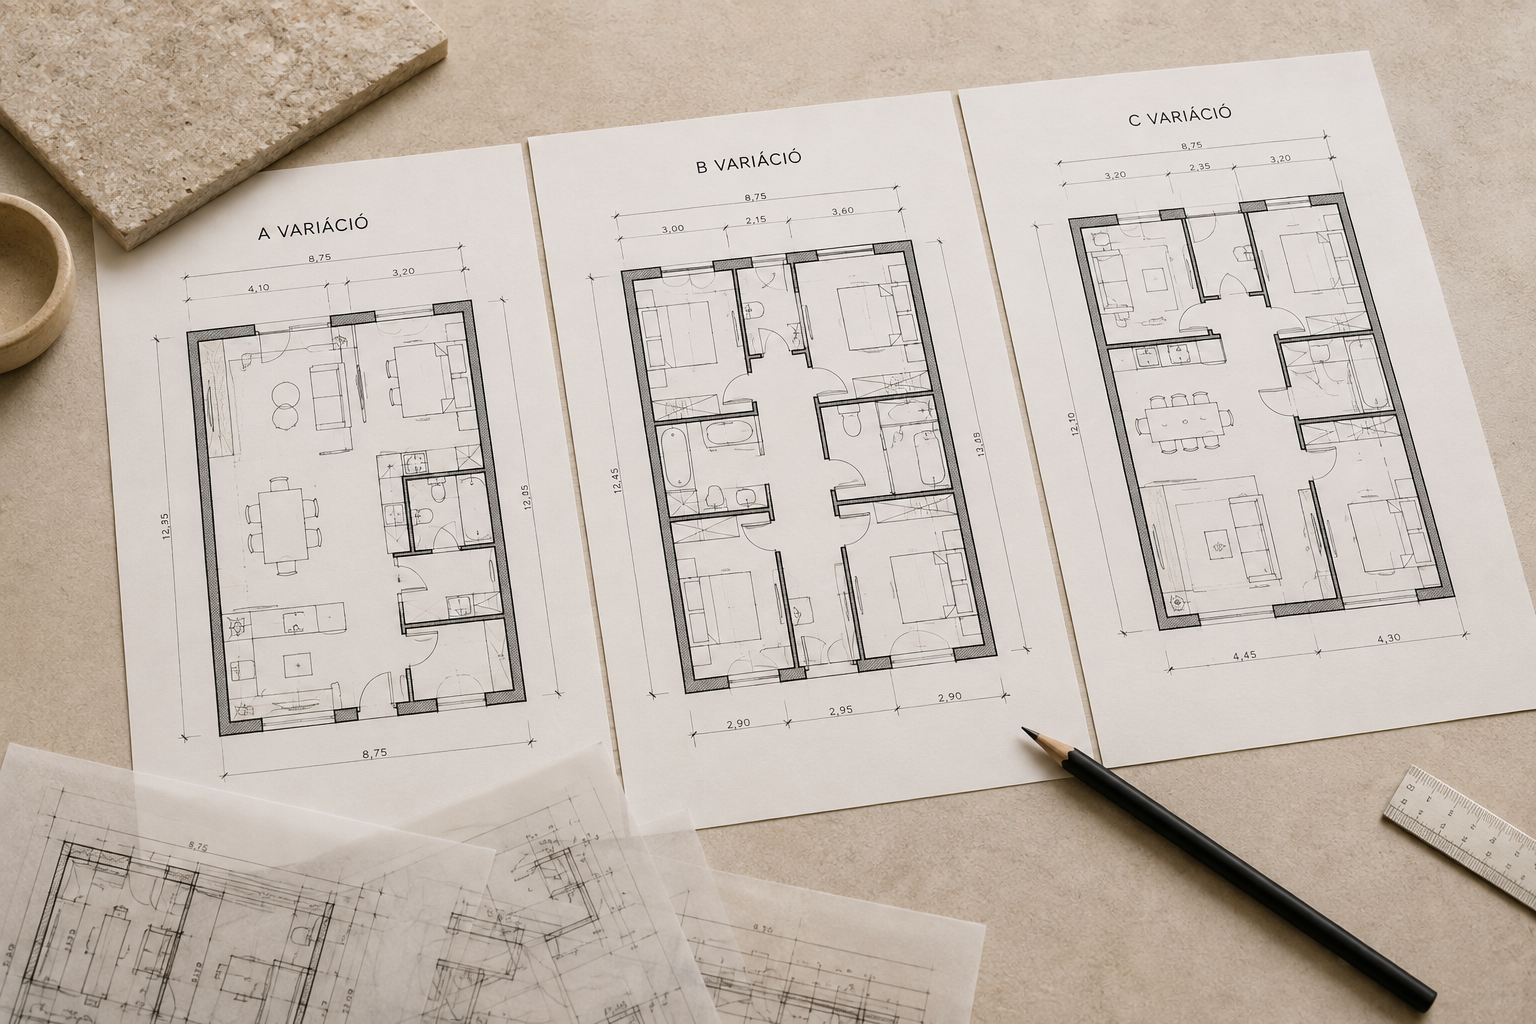
For the spatial layout, we prepare several floor plan sketches and alternatives, each showing a different approach to organizing the space. We discuss and analyze these together, and based on that discussion, develop the floor plan concept that suits you best, both functionally and aesthetically.
3D modeling
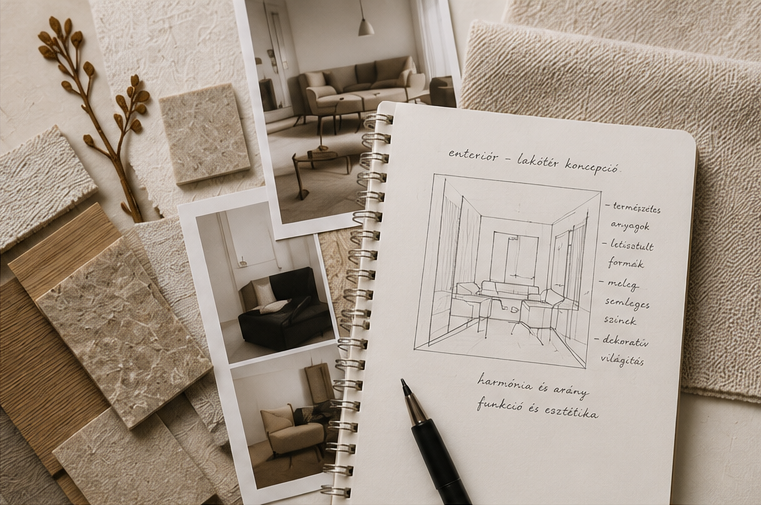
We develop the chosen floor plan concept into a three-dimensional model. With the help of 3D visualizations, the proportions, mood, materials, colours and furnishing of the space become clear even before construction begins.
Technical design
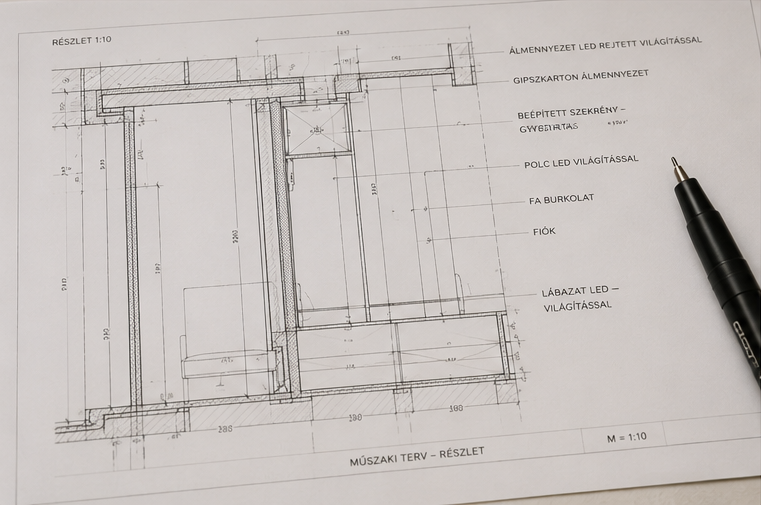
Based on the final concept, we prepare the technical plans needed for construction. The documentation includes, among other things, the demolition and construction plan, the tiling/flooring layout plan, the electrical concept plan, technical drawings for custom furniture, and the plumbing layout plan.
Interior design documentation
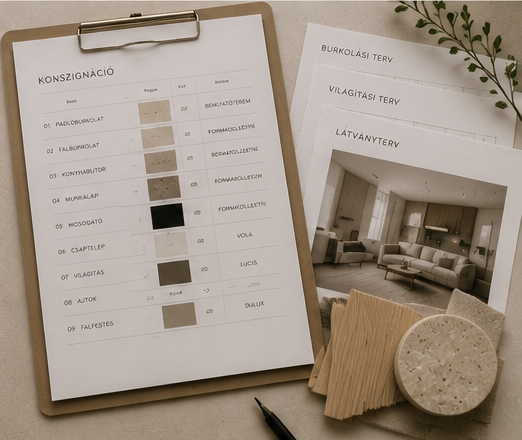
By the end of the design process, the complete, carefully considered interior design documentation comes together. Alongside the technical plans, we also prepare a schedule of loose furniture, lighting and accessories, so that every important detail and chosen element is clearly specified for construction.
You dream it up. We carry it through.
There are times when you simply don't have time to deal with every detail. You're working, juggling children, or maybe you don't even live where the renovation is taking place. Or you simply don't want to spend weeks coordinating with contractors, comparing quotes, tracking deliveries and being present for every small decision.
We complement interior design with project management.
As part of project management, we stay in contact with contractors and trades, coordinate the necessary details, manage procurement and on-site meetings, and help handle questions and decisions that come up during construction.
You don't need to be on site every day, and you don't need to coordinate every single detail yourself. We're there throughout the process, so the finished design is realized as well as possible.
What do you get with project management?
Contractor coordination
We stay in contact with contractors and trades, helping interpret and coordinate the solutions shown in the plans.
Quotes and procurement coordination
We help align quotes, orders, deliveries and deadlines related to construction and furnishing.
On-site meetings
At key stages of construction, we support on-site with meetings to ensure the plans are implemented correctly.
Handling decisions and issues
Unexpected situations always come up during a renovation. We help think them through professionally and find the right solution.
Following the plans through construction
We monitor construction to make sure the concept and details are implemented in line with the plans.
Exactly what you need right now
Maybe all you need is a floor plan that actually works.
Maybe one custom piece of furniture is missing from the perfect space.
Or maybe you want to see how it will all come together.
Whichever it is, we'll help you make it happen.
Floor plan design
Don't need a complete interior design service? Just want to make the most of the space you have?
We prepare several floor plan sketches and alternatives that show different ways of organizing the space. We discuss and analyze these together, and based on your feedback, develop the solution that works best for you.
Custom furniture design
Have an idea you can't find ready-made? Let's design it together!
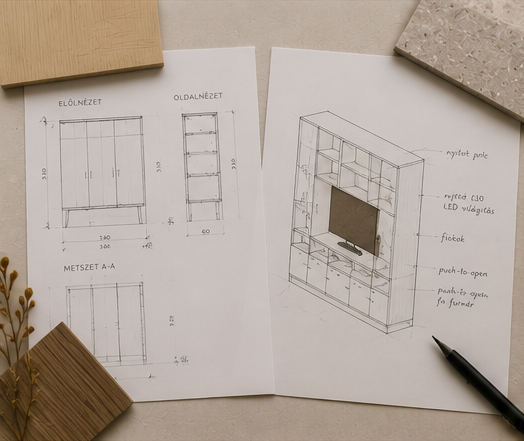
We design furniture tailored to your space and needs, define the exact dimensions, functions, materials and details, and then prepare the technical documentation needed for construction.
Whether it's a kitchen, a walk-in wardrobe, a built-in cabinet, a TV wall, or a completely custom piece of furniture, we turn your idea into a buildable design.
Photorealistic visualizations
Before you build it, see how it will look.
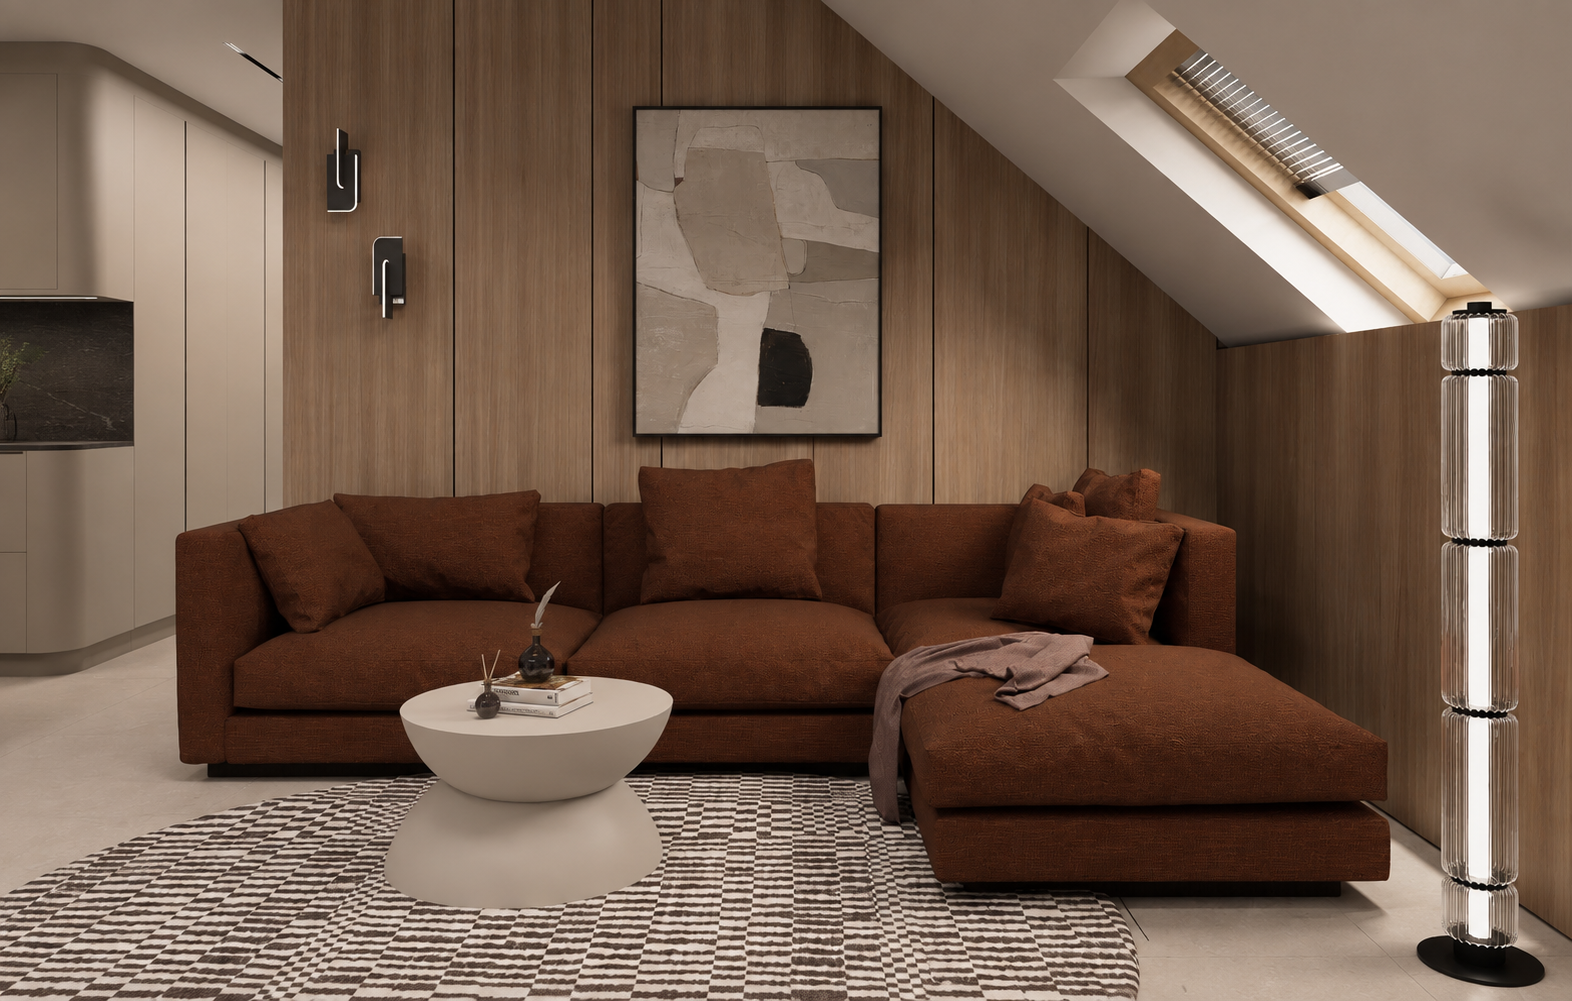
We don't just render a 3D model: in photorealistic visualizations, we work out the space's materials, colours, textures, lighting, furniture and accessories in detail.
This way, even before construction, you can see how your ideas come together into one coherent, true-to-life interior.
Interior styling consultation
Have a question where an expert eye would help?
Not every situation calls for a complete interior design service. Sometimes a good conversation and a few well-aimed professional suggestions are enough to help you decide with more confidence. During our 2-hour interior styling consultation, we work through the questions, dilemmas and ideas you bring — whether that's spatial layout, colours, finishes, furniture, lighting, textiles, or the overall mood of a room.
The consultation can take place at a location of your choice, where we look at the space and its features together, or online, if your question doesn't require an in-person visit.